
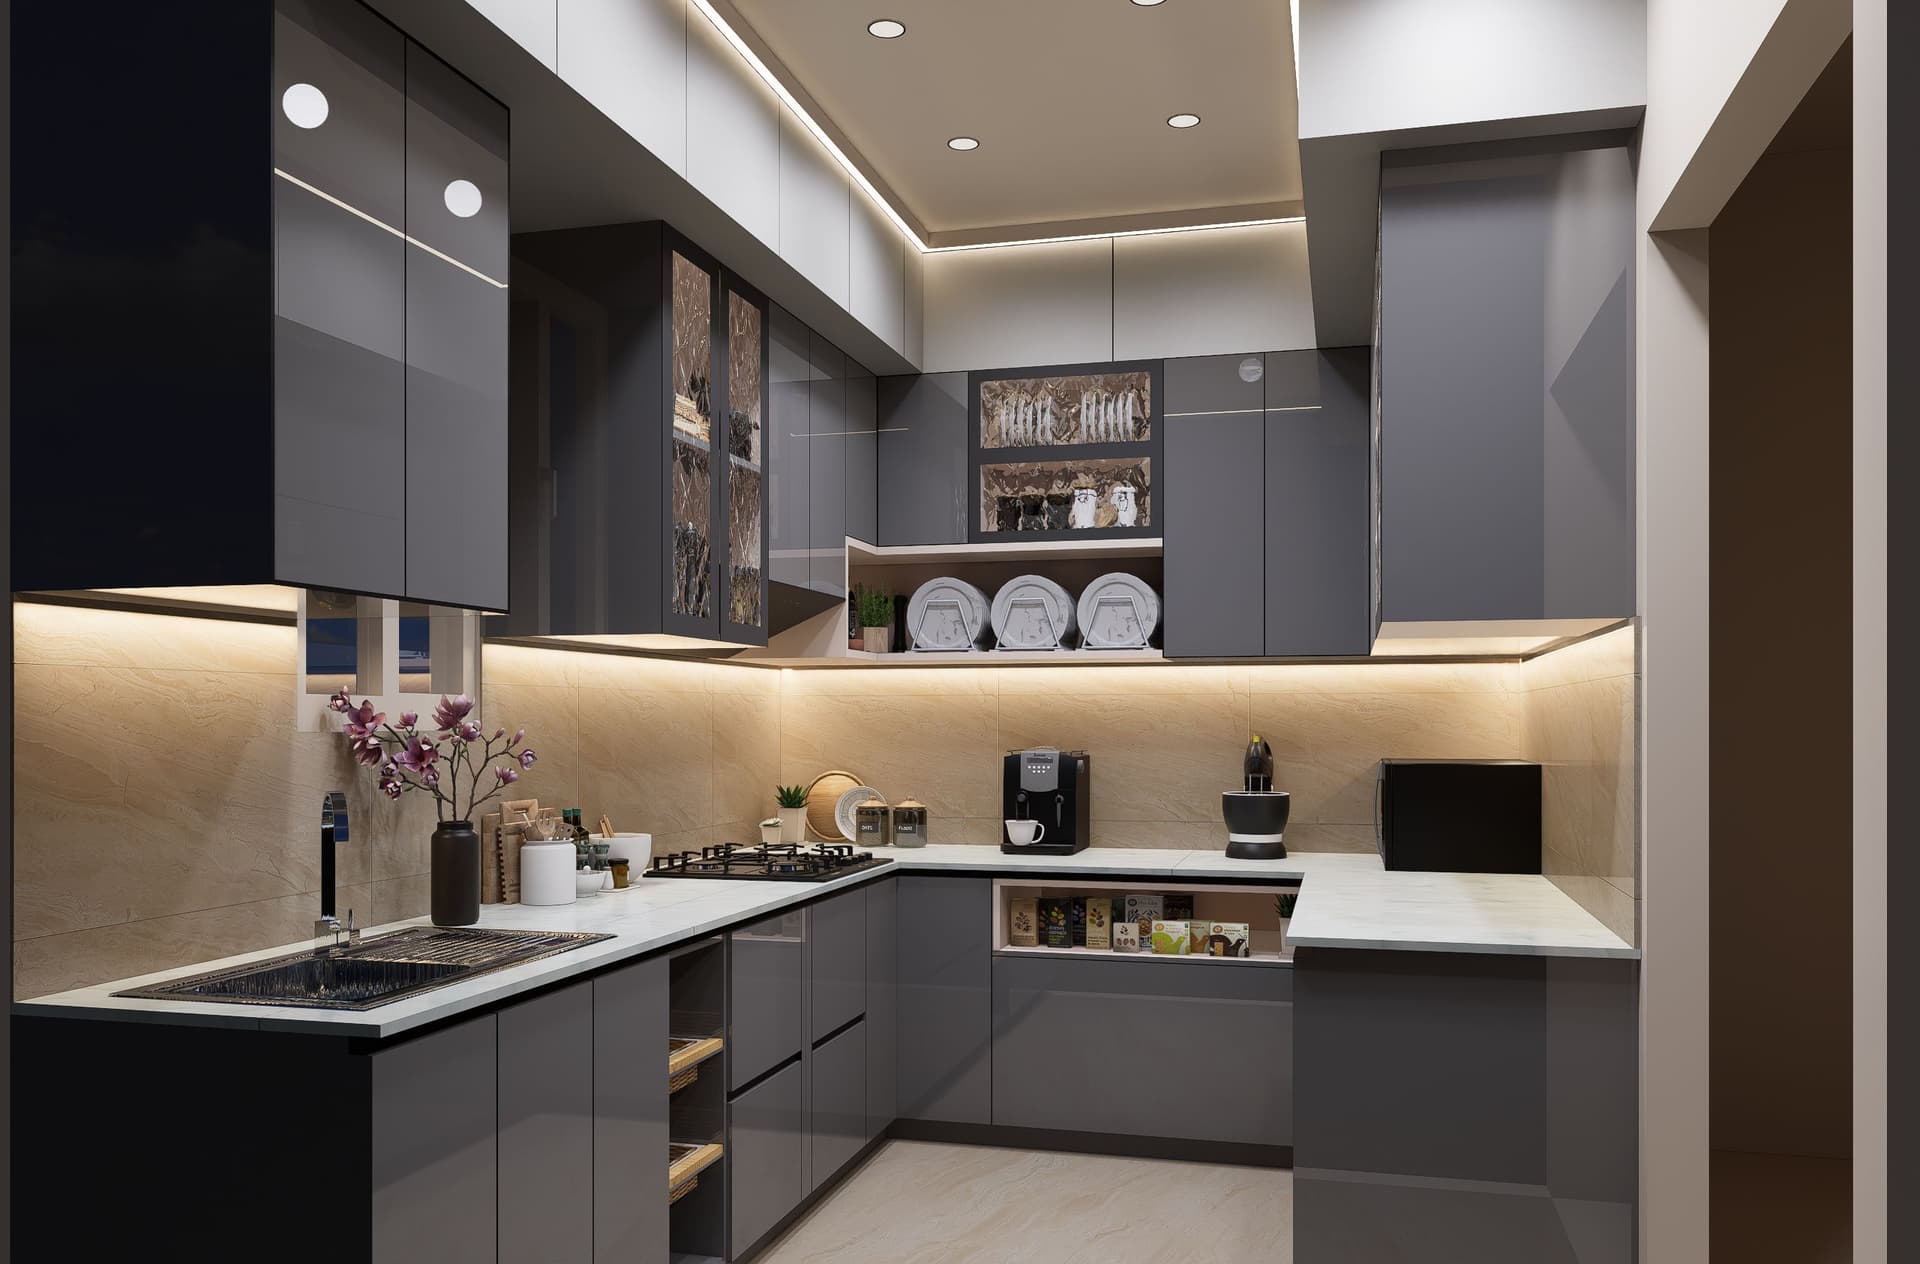
Modular Kitchens
A kitchen scope that includes everything before the site visit.
Carcass, shutters, countertop, hardware, and electrical — quoted together. Not assembled piecemeal after a site assessment.
Get an estimate
From ₹1.37L for a straight layout
A designer calls within 2 hours. No commitment needed.
Price your kitchen →What’s included
Complete scope.
No line items added later.
Why this matters
Most kitchen quotes start with shutters and carcass, then add countertop, electrical, and plumbing re-routing at the site visit. Our first quote includes every item — you know the total cost before committing.
BWR plywood carcass
18mm boiling water-resistant plywood; marine grade available
Shutter material
Laminate, membrane, or lacquered glass — chosen during design approval
Soft-close hinges & channels
Hettich or Blum — brand and model specified in your quote
Countertop
Granite or engineered stone with 4-inch backsplash included
Loft units
Upper cabinets quoted in the same estimate as base units
Electrical points
Sockets for microwave, chimney, and refrigerator in scope upfront
Under-cabinet lighting
Quoted if specified; not added as a variation post-installation
10-year joinery warranty
All carcass and door panels from our Thane workshop
How it works
From brief to done.
Step 1
Layout
L-shape, U-shape, parallel, or island — selected in the calculator or over a call.
Step 2
Dimensions & materials
Exact measurements at site visit; shutter, carcass, and countertop confirmed against samples.
Step 3
3D render + quote
Top and elevation views, material spec sheet, and itemised price before production starts.
Step 4
Production + installation
Workshop production: 8–12 working days. Site installation: 3–5 days. Civil and electrical run in parallel.
Step 1
Layout
L-shape, U-shape, parallel, or island — selected in the calculator or over a call.
Step 2
Dimensions & materials
Exact measurements at site visit; shutter, carcass, and countertop confirmed against samples.
Step 3
3D render + quote
Top and elevation views, material spec sheet, and itemised price before production starts.
Step 4
Production + installation
Workshop production: 8–12 working days. Site installation: 3–5 days. Civil and electrical run in parallel.
Price your project
Get an estimate before the site visit.
From ₹1.37L for a straight layout. A designer calls within 2 hours to confirm the figure. No commitment, no site visit at this stage.
Client review
“Wassey was cooperative and patient and looked into every detail of what I wanted. He took us around to his workshop to show his work. The furniture turned out beautiful — his workmanship is very nice. He attended until the last fixture was completed. My friends and family too have loved it.”
Yasmin Patel
Andheri West · Master bedroom
Ready to start?
A designer will call within 24 hours to understand your project. No commitment, no site visit needed at this stage.